
Open House Sat, Sep 12th 12:00 PM - 02:00 PM

Address
59 Homesteaders Hollow Lane, Linn, MO
Price
$ 625,000
Property Attributes
- MLS#10073820
- TypeSingle Family
- Listing Status Active
- CountyOSAGE
- CityLinn
- Area2 - East of Hwy 54 and S of Missouri River
- Zip65051
- StyleOne Level,Ranch
- Year Built2007
- Taxes$ 2036
- Price$ 625,000
- Bedrooms4
- Full Bathrooms3
- Half Bathrooms0
- Sqr Footage3647
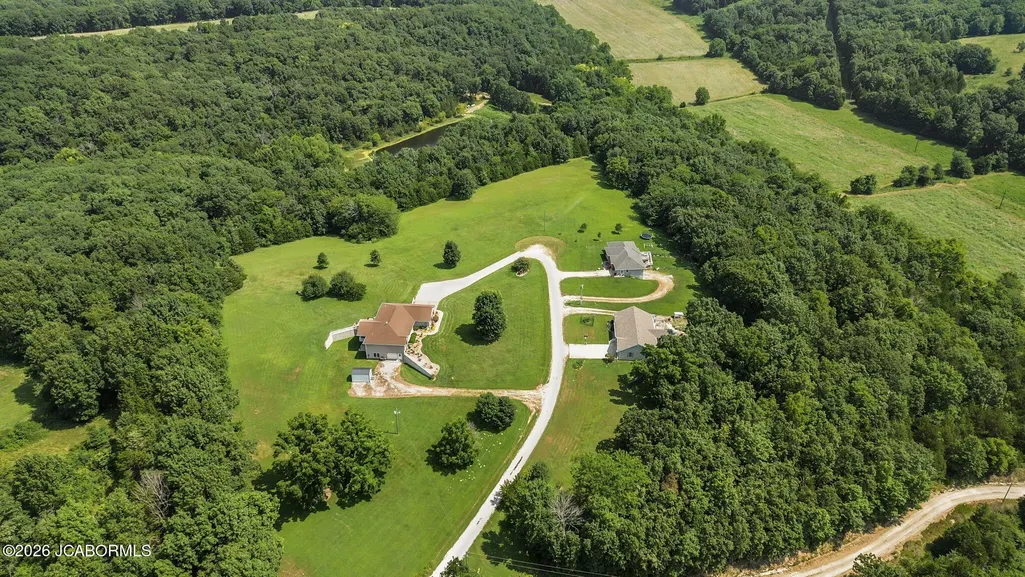
- Lot Size6.5 Acres
Data Source:
Jefferson City Area MLS (JCABOR)
Property Description
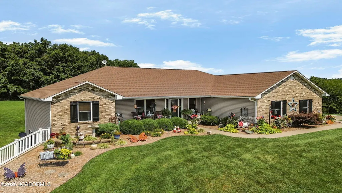
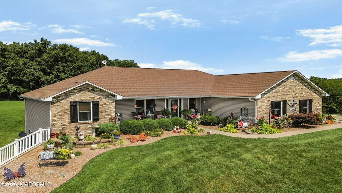
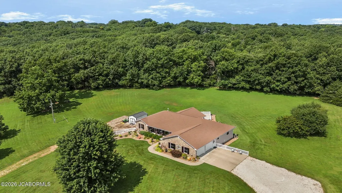
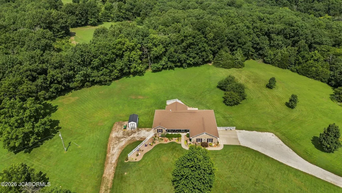
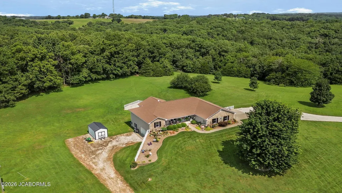
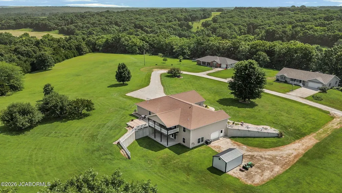
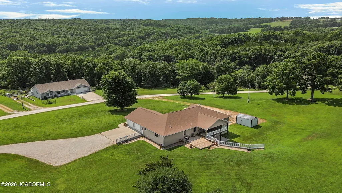
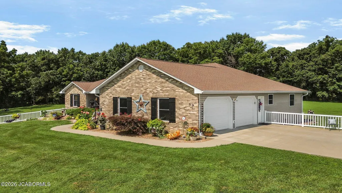
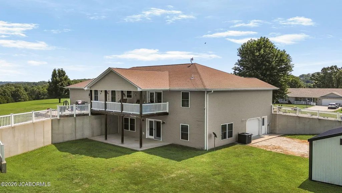
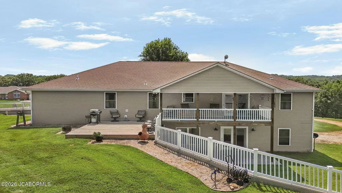
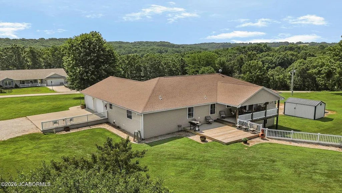
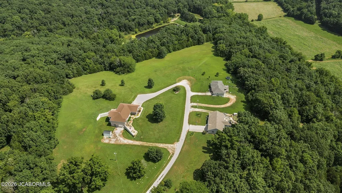
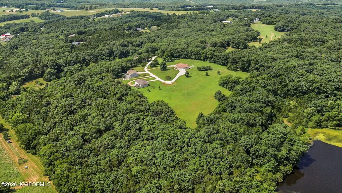
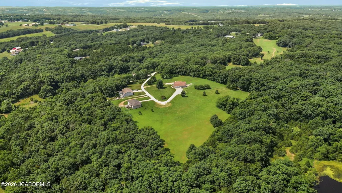
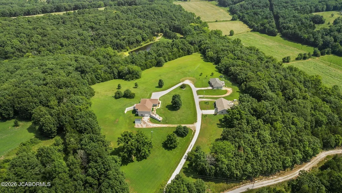
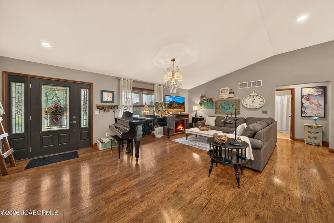
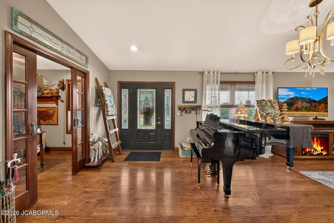
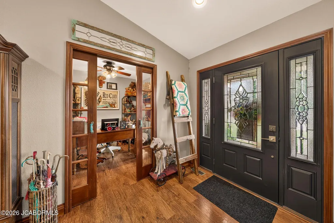
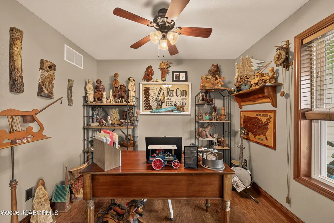
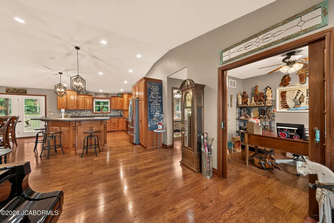
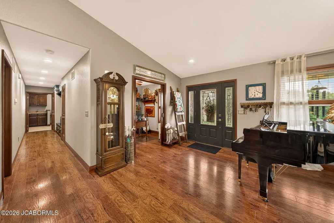
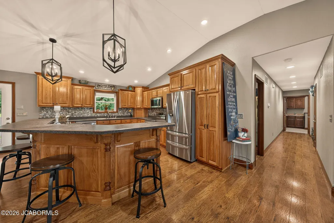
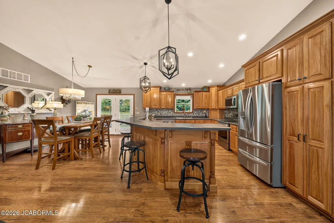
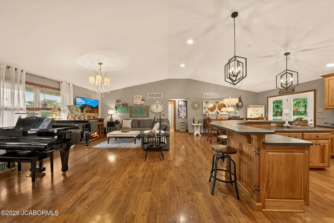
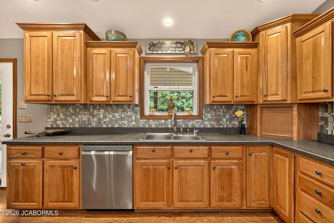
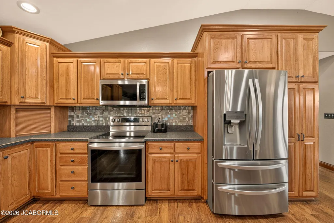
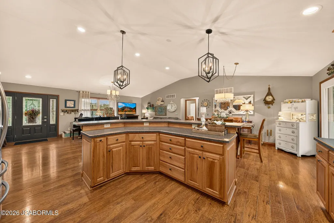
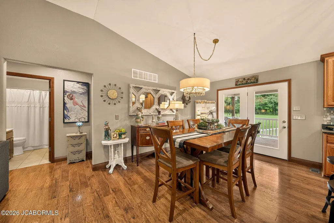
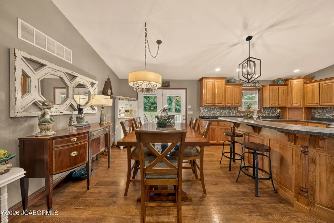
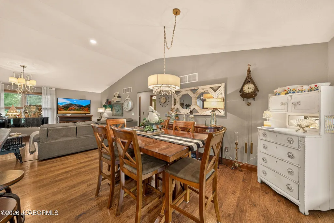
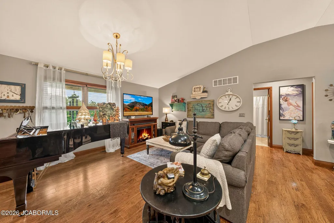
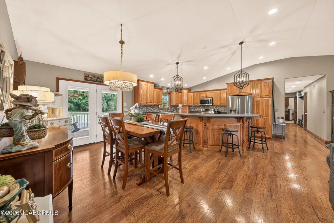
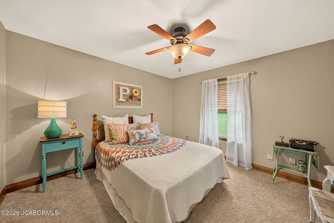
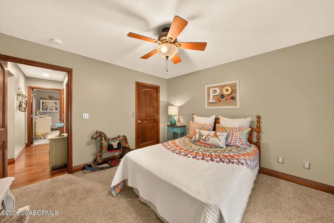
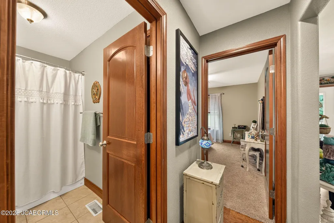
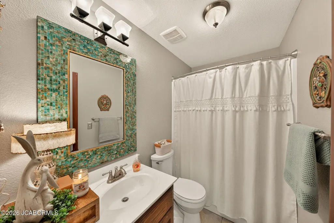
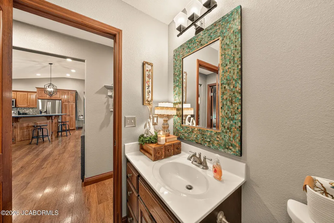
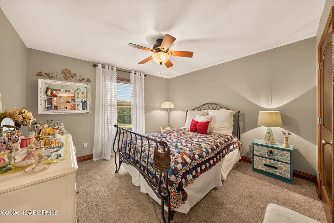
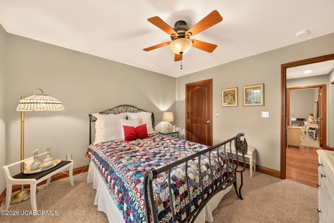
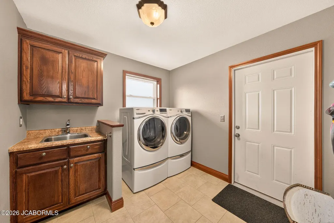
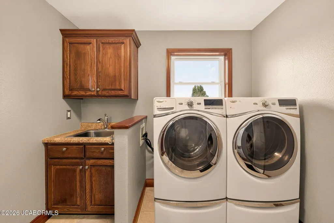
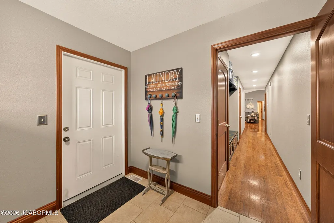
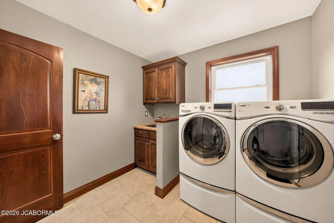
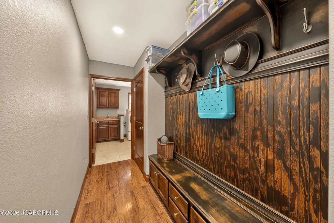
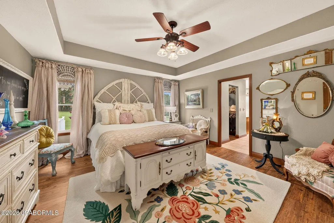
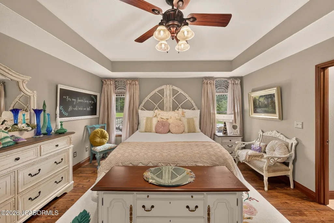
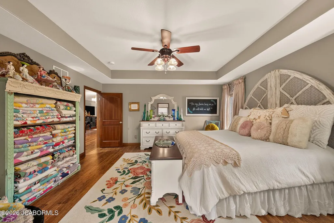
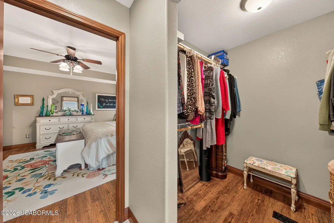
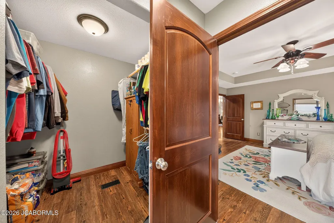
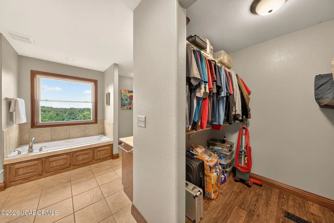
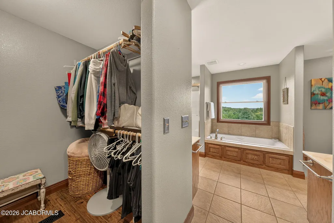
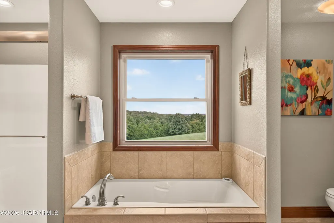
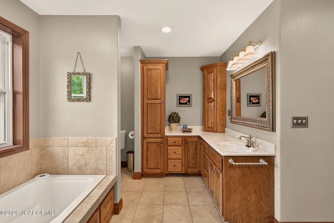
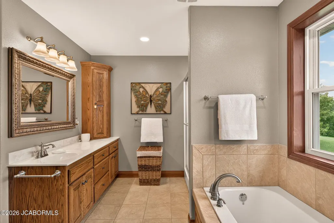
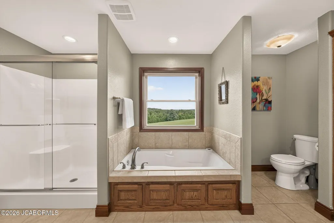
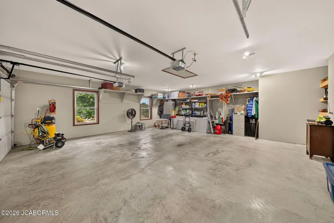
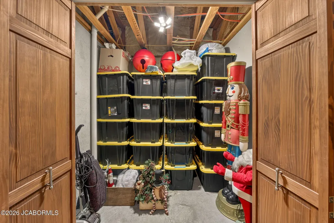
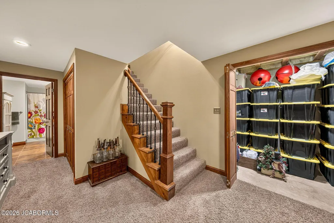
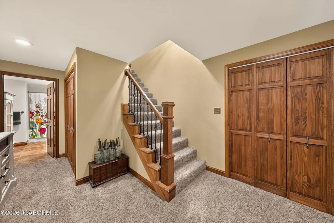
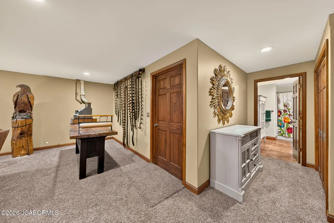
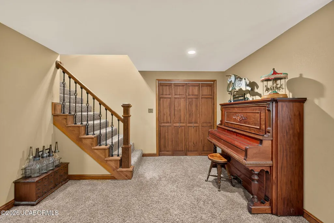
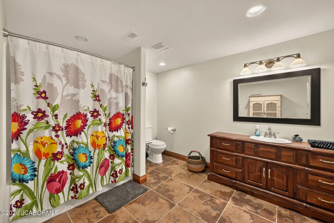
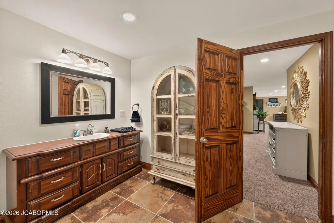
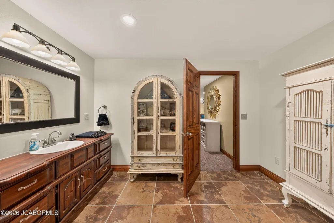
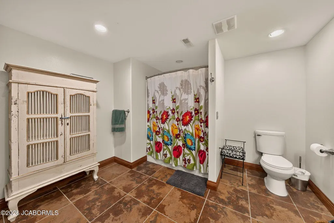
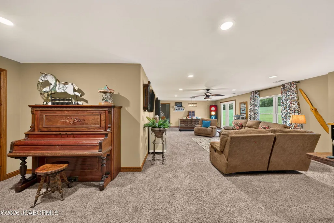
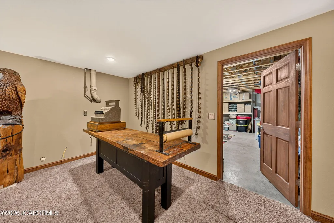
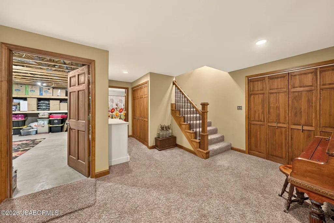
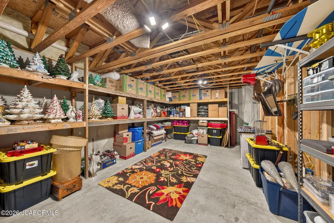
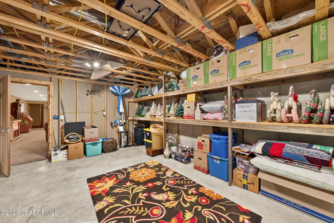
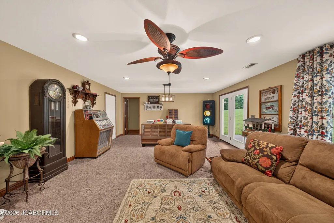
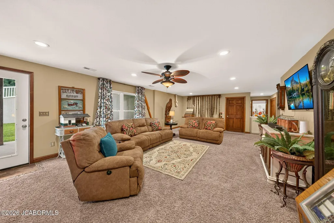
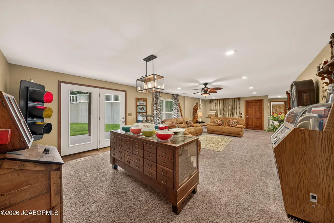
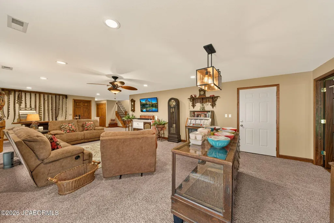
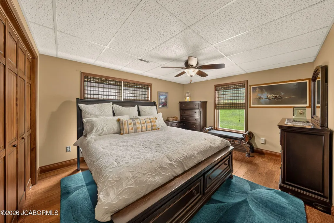
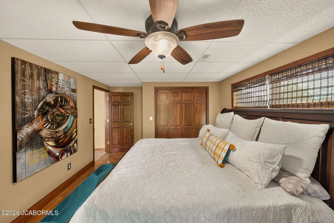
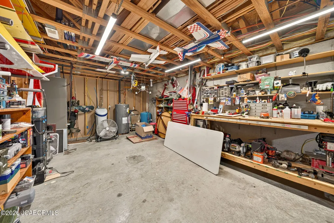
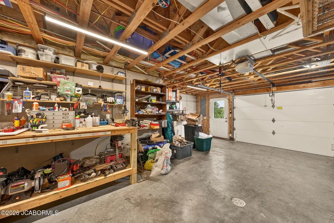
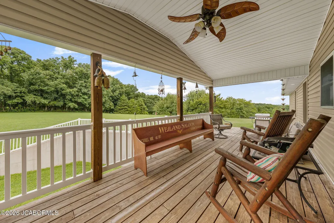
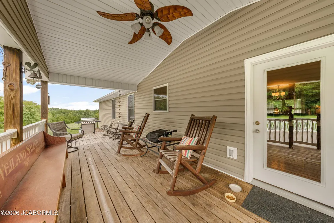
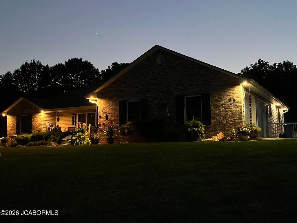
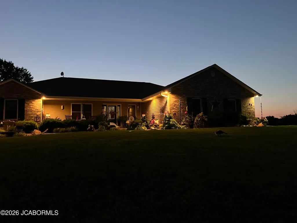
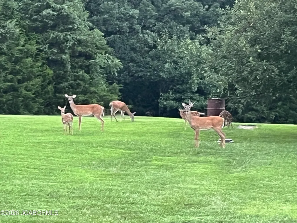
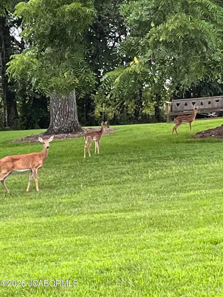
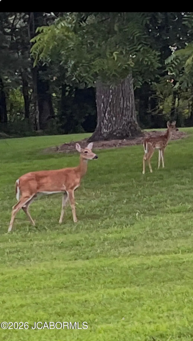
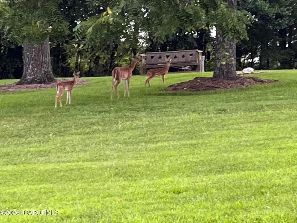
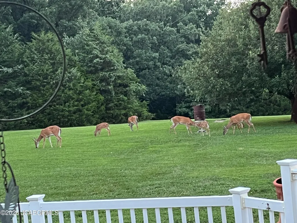
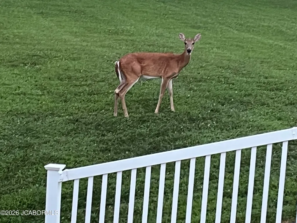
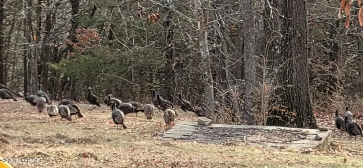
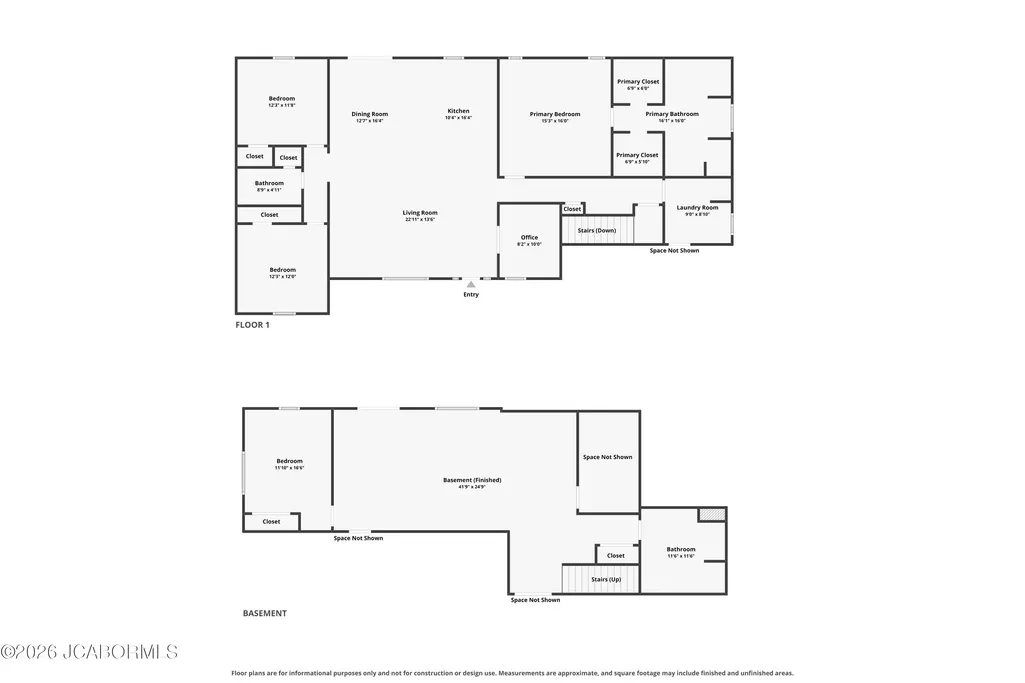
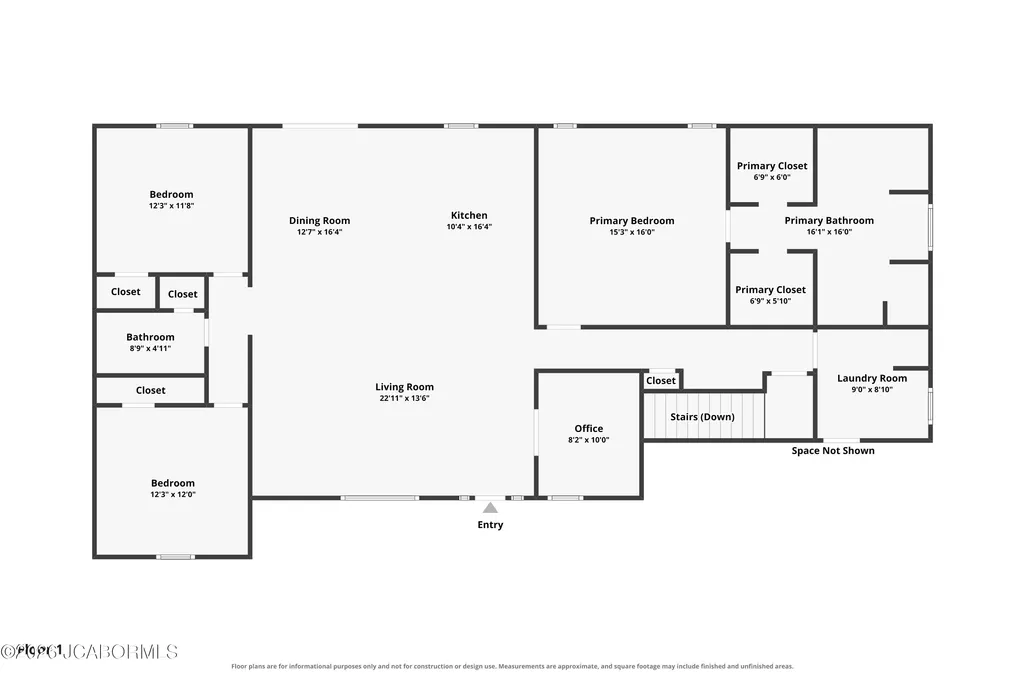
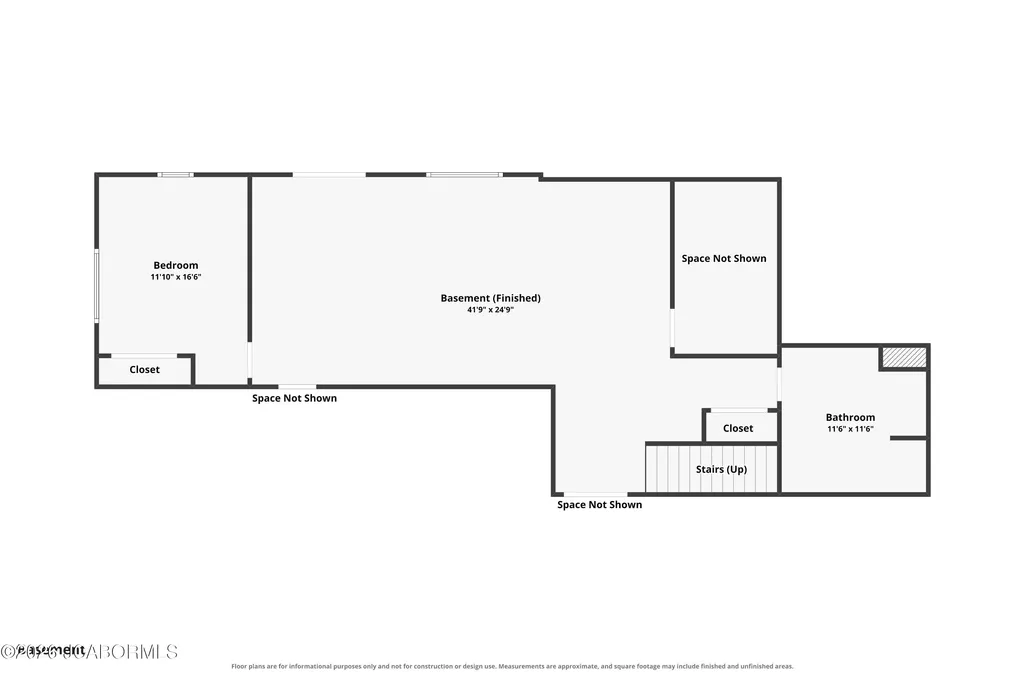
Nestled on 6.5 scenic acres just outside of Linn, this exceptional 3,647 sq. ft. home offers the perfect blend of privacy, comfort, functionality, and beautiful views. Enjoy peaceful country living while watching wildlife that visits almost nightly from the spacious deck overlooking the surrounding landscape.The home features 4 bedrooms and 3 full bathrooms, with thoughtful details and storage throughout. The inviting kitchen showcases custom cabinetry, beautiful wood floors, and plenty of space for gathering and entertaining. Downlighting on the soffits adds warmth and ambiance while highlighting the home's quality finishes.A dedicated office with beautiful glass pocket doors provides an elegant and functional workspace. The spacious primary suite offers a private retreat, with a luxurious primary bath featuring an air-jet tub and his-and-hers walk-in closets, providing both relaxation and exceptional storage.The finished lower level adds valuable living and entertaining space, along with a large storage area and convenient access to the oversized John Deere garage. The lower level is also plumbed for a kitchenette or wet bar, offering the opportunity to create an impressive recreation area, entertaining space, guest area, or additional living quarters. With the laundry conveniently located on the main level, the home offers the ease and convenience of main-level living while providing the added space of the finished lower level.Technology and safety features include wired smoke detectors, wiring for surround sound, and a Cat 5 data system, providing excellent connectivity and convenience.Garage space is abundant, with an attached 2-car garage plus the large lower-level John Deere garage, perfect for equipment, hobbies, tools, or recreational vehicles.If you've been searching for a spacious home on acreage with beautiful views, abundant storage, a finished lower level, and thoughtful amenities throughout, this property offers a rare opportunity to enjoy peaceful country living just outside of Linn.
| Elementary School | Middle School | High School |
|---|---|---|
| Linn Elementary School | Linn Middle School | Linn High School |
| Price History | |
|---|---|
| 8/10/2026 | Listed $625,000 |
General Features
| Heating | Electric,Forced Air,Heat Pump |
|---|---|
| Cooling | Central Air |
| Possession | Close of Escrow |
| Appliances | Dishwasher,Disposal,Microwave,Range,Refrigerator,Water Softener Owned |
| Garage | Basement,Main |
| Restrictions | No |
| Full Baths | 3 |
| Year Built | 2007 |
| Style | One Level,Ranch |
| County | Osage |
| Rooms | Bathroom,Bedroom 2,Bedroom 3,Bedroom 4,Dining Room,Family Room,Kitchen,Laundry,Living Room,Office,Primary Bathroom,Primary Bedroom |
| Property Type | A |
| Transaction Type | Sale |
| Tax Year | 2025 |
| Property SubType | Single Family Residence |
| Misc Features | Formal Dining Room,Primary Bath,Specialty Ceiling(s),Specialty Tub,Split Bedroom Plan,Storage Shed,Walk-In Closet(s),Wood Floors |
| In City Limits | No |
| Directions | Hwy 50 to Linn,turn left on Route 100,then turn right on CR 307,take a left on Homesteaders Hollow Lane,the house is on the left |
| City | Linn |
| Taxes | 2036.00 |
| Middle School | Linn |
| Geo Lat | 38.519258 |
| Virtual Tour | https://www.zillow.com/view-imx/63efbf7b-0883-4212-93f9-41cfff8922e6?setAttribution=mls&wl=true&initialViewType=pano&utm_source=dashboard |
| Geo Lon | -91.843919 |
| Picture Timestamp | 2026-08-13T02:15:03.800 |
Interior Features
| Fireplace | No |
|---|---|
| Total Bedrooms | 4 |
| Fireplace Features | None |
| Above Grade SqFt | 1907.50 |
| Basement Access | Walk-Up Access |
| Basement Details | Full |
| SqFt Source | Other |
| Total Bathrooms | 3.00 |
| Rooms: Bedroom 2 Level | Main |
| Rooms: Bedroom 3 Level | Main |
| Rooms: Bedroom 4 Level | Lower |
| Rooms: Dining Room Level | Main |
| Rooms: Family Room Level | Lower |
| Rooms: Kitchen Level | Main |
| Rooms: Living Room Level | Main |
| # Bedrooms by Floor: # of Bedrooms Lower | 1 |
| # Bedrooms by Floor: # of Bedrooms Main | 3 |
| Baths by Floor: # of Lower Full Baths | 1 |
| Baths by Floor: # of Main Full Baths | 2 |
| Finished SqFt Lower | 1740.00 |
| Finished SqFt Main | 1907.50 |
| Finished SqFt Upper | 0.00 |
| Rooms: Office Level | Main |
Exterior Features
| Exterior | Brick,Vinyl Siding |
|---|---|
| Patio | yes |
| Lot Size Source | County Records |
| Deck | yes |
| MLS Identifier | 20160406134318502195000000 |
| Approx Acres | 6.50 |
| Garage: # of Basement Garage | 1 |
| Garage: # of Main Garage | 2 |
| Garage: Total Garage | 3 |
Amenities
- Foreclosure
- Views
- Short Sale
- New Construction
- Adult 55+
- Lease To Own
- No HOA Fees
- Furnished
- Primary On Main
- Air Conditioning
- Seller Finance
- Green
- Fixer Upper
- Horse
- Golf
- Fireplace
- Deck
- Garage
- Basement
- Pool
Property vs Single Family Average in 65051
Price
Taxes
Year Built
Visits
 These Properties are provided courtesy of Broker Reciprocity/IDX Lake Of The Ozarks Board of REALTORS® and Bagnell Dam Association of REALTORS® MLS, Inc. Multiple Listing Service. This information is copyrighted by The Lake Of The Ozarks Board of REALTORS® and The Bagnell Dam Association of REALTORS® MLS, Inc. Multiple Listing Service. Information is being provided for consumers' personal, non-commercial use and may not be used for any purpose other than to identify prospective properties
 The territorial jurisdiction of the Jefferson City Area Board of REALTORS®, Inc. includes Cole, Callaway, Moniteau, and Osage Counties. This representation is based in whole or part on data supplied by the Multiple Listing Service of the Jefferson City Area Board of REALTORS®, Inc. Neither the Board nor its MLS guarantees or is any way responsible for its accuracy. Data maintained by the Board or its MLS may not reflect all real estate activity in the market.

 Heart Of Missouri Board Of REALTORS® All information deemed reliable but not guaranteed. All properties are subject to prior sale, change or withdrawal. Neither listing broker(s) or information provider(s) shall be responsible for any typographical errors, misinformation, misprints and shall be held totally harmless. Listing(s) information is provided for consumer's personal, non-commercial use and may not be used for any purpose other than to identify prospective properties consumers may be
 All information deemed reliable but not guaranteed. All properties are subject to prior sale, change or withdrawal. Neither listing broker(s) or information provider(s) shall be responsible for any typographical errors, misinformation, misprints and shall be held totally harmless. Listing(s) information is provided for consumer's personal, non-commercial use and may not be used for any purpose other than to identify prospective properties consumers may be interested in purchasing. The data relating
