
Open House Sat, Sep 19th 01:00 PM - 02:00 PM
Address
613 Angels Rest Way, COLUMBIA, MO
Price
$ 875,000
Property Attributes
- MLS#436762
- TypeSingle Family
- Listing Status Active
- CountyBoone
- CityCOLUMBIA
- AreaBoone Southwest
- NeighborhoodBRECKENRIDGE PARK
- Zip65203
- Style
- Year Built2023
- Taxes$ 7243
- Price$ 875,000
- Bedrooms5
- Full Bathrooms4
- Half Bathrooms0
- Sqr Footage4074
Data Source:
Columbia MO MLS (CBORMLS)
Property Description
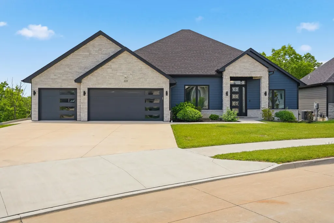
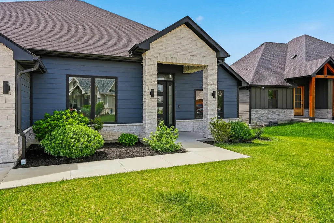
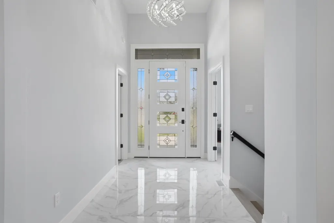
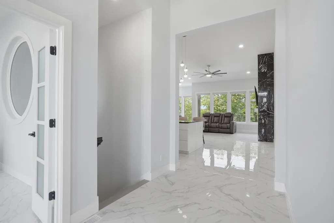
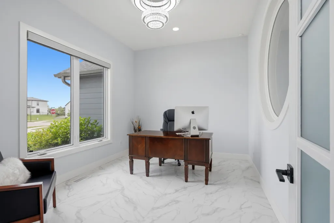
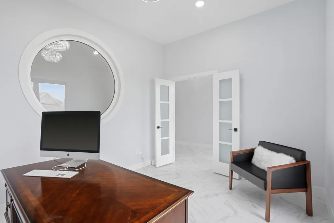
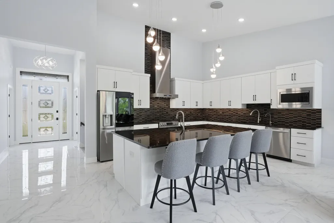
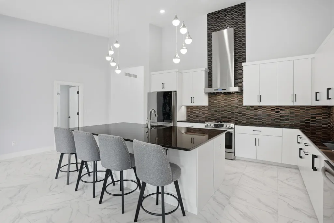
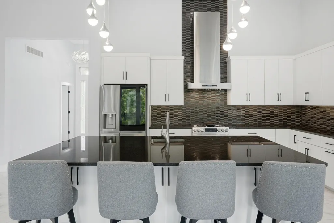
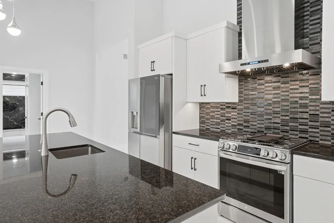
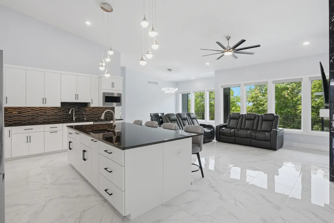
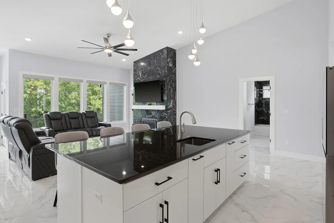
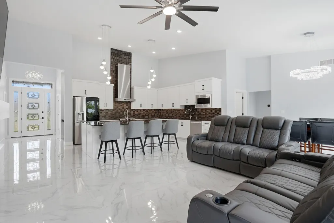
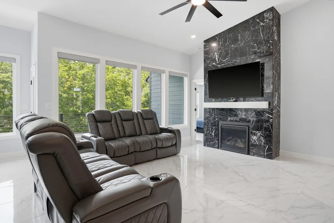
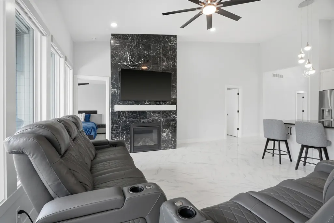
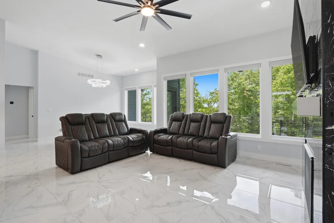
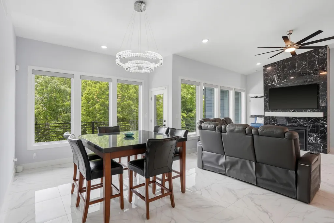
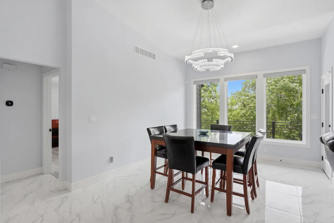
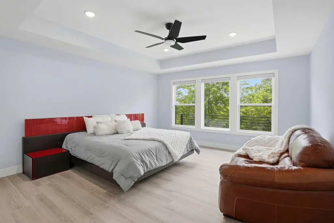
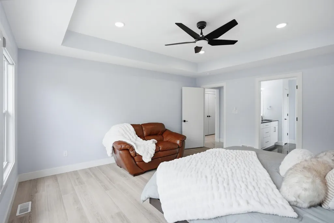
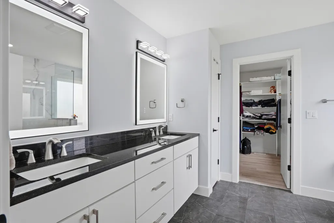
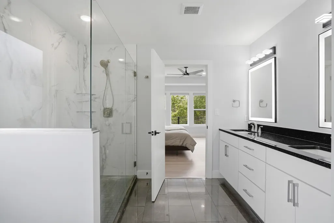
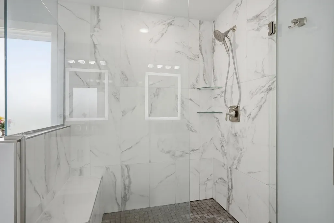
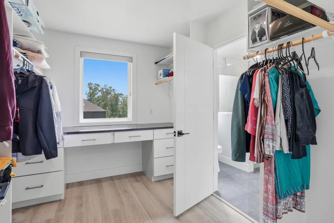
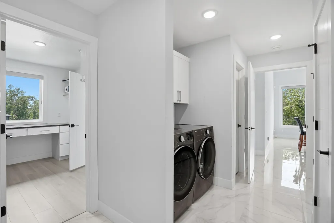
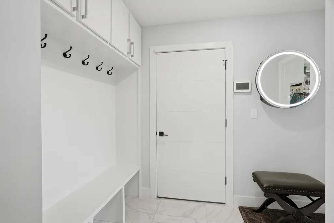
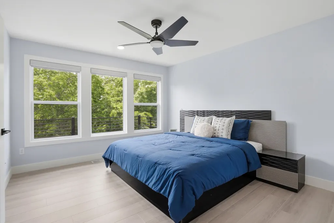
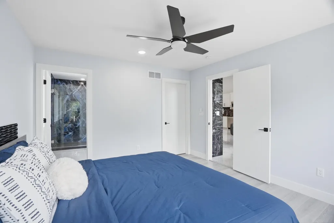
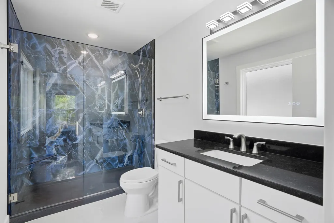
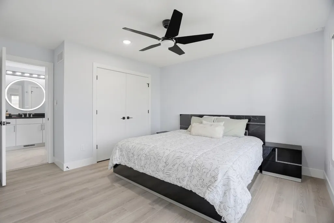
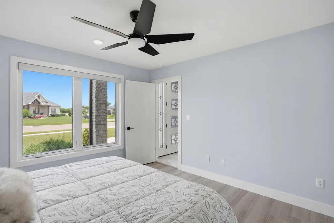
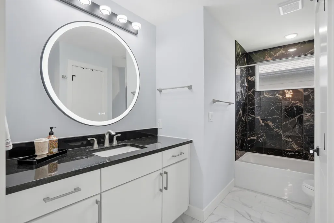
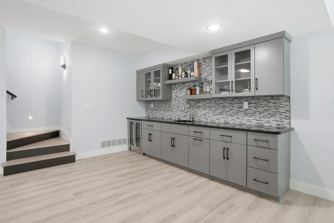
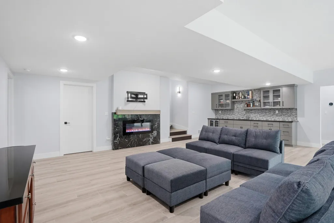
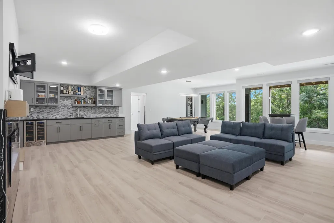
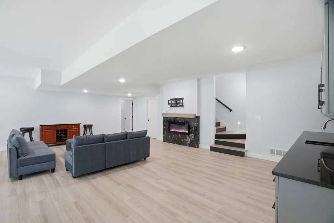
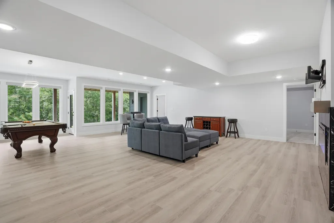
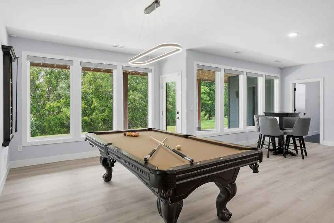
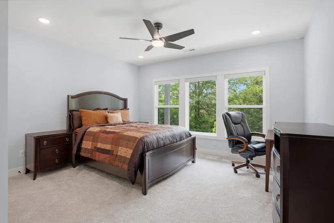
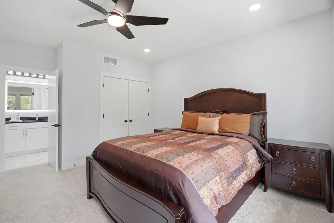
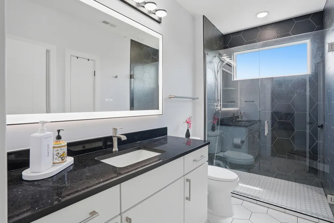
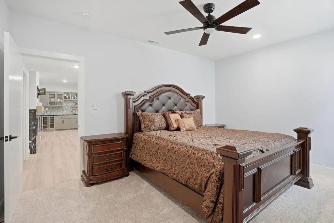
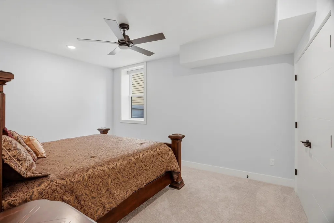
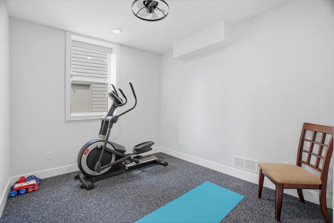
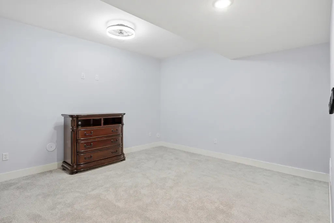
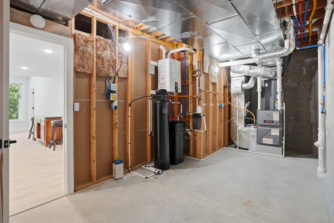
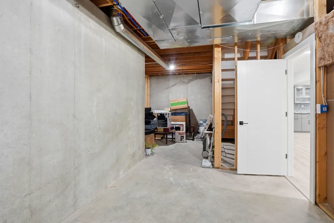
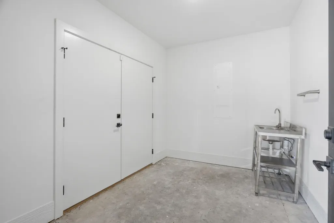
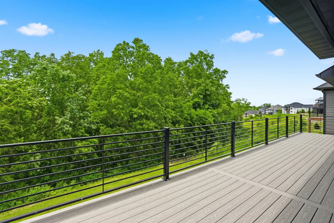
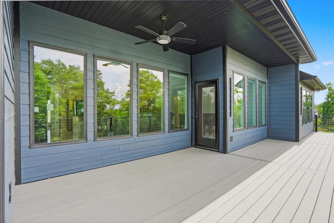
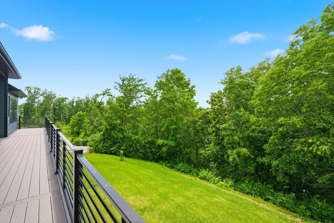
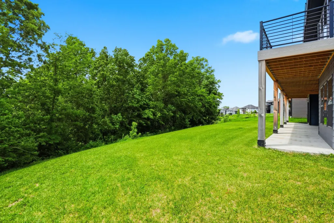
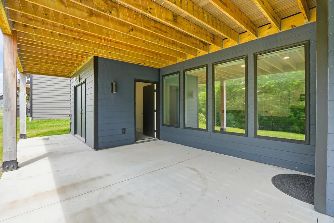
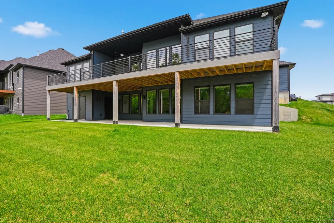
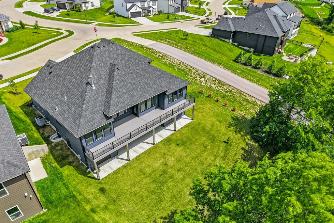
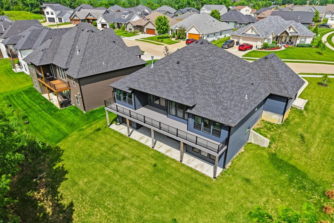
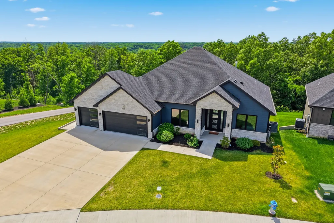
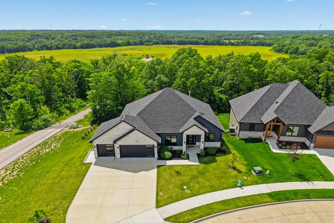
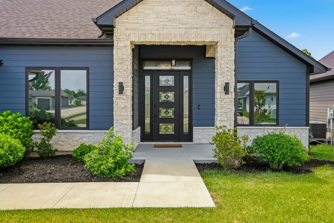
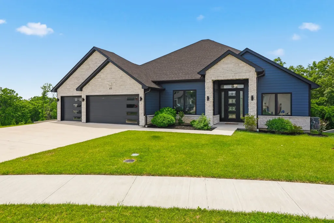
Designed to feel both elevated and effortless, this one-owner custom-built Girard ranch walk-out masterfully blends sophisticated luxury with everyday functionality. Backing to a serene, protected wooded greenspace, this 5-bedroom, 4-bathroom estate offers a rare combination of absolute privacy and modern convenience, all just minutes from nature trails, parks, shopping, and dining. From the moment you step inside, designer lighting and statement chandeliers set a crisp, polished tone. The heart of the home is a chef's dream kitchen, featuring an upgraded premium appliance package, a professional-grade vent hood, and custom manual and motorized shades that offer effortless privacy at the touch of a button. Intelligent comfort & tech; no detail has been overlooked. This smart home is equipped with zoned HVAC, a whole-house water filtration system, a tankless water heater, and Atomi smart outdoor lighting. Modern conveniences are built into the framework, from USB outlets to LED bathroom mirrors and upgraded plumbing hardware. Space to Live, Work, & Play: The thoughtful floor plan includes a dedicated home office, a private workout room, and main-level bedrooms with luxurious private en-suites. Need storage? Enjoy a fully heated and cooled storage room plus additional unfinished space, complemented by a spacious 3-car garage. Outdoor Living Reimagined: Entertain against a backdrop of breathtaking sunrises and sunsets. The outdoor oasis features a massive, extended composite deck spanning the entire length of the home, with a mirrored patio below-perfectly overlooking the lush woods and enhanced by extra irrigation zones to keep the landscaping pristine. Buyer to verify all facts and information, including but not limited to schools, taxes, sq. footage, lot size, room sizes, restrictions, easements, HOA fees, etc.
| Elementary School | Middle School | High School |
|---|---|---|
| Mary Paxton Keeley Elementary School | Smithton Middle School | Hickman High School |
| Price History | |
|---|---|
| 8/21/2026 | Listed $875,000 |
General Features
| Attached Detached | Detached |
|---|---|
| Heating | High Efficiency Furnace,Forced Air,Natural Gas |
| Cooling | Central Electric,Ceiling/PaddleFan(s) |
| Utilities | Fiber Optic Internet,Water-City,Electric-City,Trash-City |
| Roof | Architectural Shingle |
| Appliances | Tankless Water Heater,Microwave,Gas Range,Exhaust Fan,Disposal,Dishwasher,Oven,Built-In Gas Range,Water Softener Owned |
| Zoning | Single Family Res |
| HOA Fee | 350 |
| Garage Spaces | 3 |
| Patio/Porch Features | Composite,Concrete,Back,Covered,Deck |
| Security Features | Smoke Detector(s) |
| Year Built | 2023 |
| Property Subtype | Single Family Residence |
| Assoc Fee Paid Per | Annual |
| County | Boone |
| Property Type | Residential |
| HOA | true |
| Subdivision Name | BRECKENRIDGE PARK |
| Total Rooms | 23 |
| Full Baths | 4 |
| Status | Active |
| High School | Hickman |
| City | COLUMBIA |
| High School District | Columbia |
| Elementary School | Mary Paxton Keeley |
| Tax Annual Amount | 7243.25 |
| Middle/Junior High School | Smithton |
| Virtual Tour | https://player.vimeo.com/video/1220314262?byline=0&title=0&owner=0&name=0&logos=0&profile=0&profilepicture=0&vimeologo=0&portrait=0 |
| Builder Name | Girard |
Interior Features
| Interior Amenities | Primary Downstairs,Soft Close Cabinets,Additional Prep Sink,High Spd Int Access,Tub/Shower,Stand AloneShwr/MBR,Split Bedroom Design,Walk in Closet(s),Washer/DryerConnectn,Bar-Wet Bar,Smart Thermostat,Breakfast Room,Kit/Din Combo,Kitchen/Family Combo,Liv/Din Combo,Granite Counters,Cabinets-Wood,Kitchen Island,Pantry |
|---|---|
| Flooring | Vinyl Plank,Carpet,Tile |
| Air Conditioning Y/N | true |
| Heating Y/N | true |
| Window Features | Windows-Vinyl |
| Fireplace Y/N | true |
| Laundry Features | Laundry-Main Floor |
| Total Bedrooms | 5 |
| Total Baths | 4 |
Exterior Features
| Parking Features | Garage Door Opener,Attached,Driveway,Paved |
|---|---|
| Building Area Total | 4074 |
Amenities
- Foreclosure
- Views
- Short Sale
- New Construction
- Adult 55+
- Lease To Own
- No HOA Fees
- Furnished
- Primary On Main
- Air Conditioning
- Seller Finance
- Green
- Fixer Upper
- Horse
- Golf
- Fireplace
- Deck
- Garage
- Basement
- Pool
Property vs Single Family Average in 65203
Price
Taxes
Year Built
 These Properties are provided courtesy of Broker Reciprocity/IDX Lake Of The Ozarks Board of REALTORS® and Bagnell Dam Association of REALTORS® MLS, Inc. Multiple Listing Service. This information is copyrighted by The Lake Of The Ozarks Board of REALTORS® and The Bagnell Dam Association of REALTORS® MLS, Inc. Multiple Listing Service. Information is being provided for consumers' personal, non-commercial use and may not be used for any purpose other than to identify prospective properties
 The territorial jurisdiction of the Jefferson City Area Board of REALTORS®, Inc. includes Cole, Callaway, Moniteau, and Osage Counties. This representation is based in whole or part on data supplied by the Multiple Listing Service of the Jefferson City Area Board of REALTORS®, Inc. Neither the Board nor its MLS guarantees or is any way responsible for its accuracy. Data maintained by the Board or its MLS may not reflect all real estate activity in the market.

 Heart Of Missouri Board Of REALTORS® All information deemed reliable but not guaranteed. All properties are subject to prior sale, change or withdrawal. Neither listing broker(s) or information provider(s) shall be responsible for any typographical errors, misinformation, misprints and shall be held totally harmless. Listing(s) information is provided for consumer's personal, non-commercial use and may not be used for any purpose other than to identify prospective properties consumers may be
 All information deemed reliable but not guaranteed. All properties are subject to prior sale, change or withdrawal. Neither listing broker(s) or information provider(s) shall be responsible for any typographical errors, misinformation, misprints and shall be held totally harmless. Listing(s) information is provided for consumer's personal, non-commercial use and may not be used for any purpose other than to identify prospective properties consumers may be interested in purchasing. The data relating
