
Address
20 Mini Lane, Gravois Mills, MO
Price
$ 1,750,000
Property Attributes
- MLS#3588526
- TypeSingle Family
- Listing Status Active
- CountyCamden
- CityGravois Mills
- AreaJ
- NeighborhoodKe-Jo
- Zip65037
- Style
- Year Built2026
- Taxes$ 893
- Price$ 1,750,000
- Bedrooms5
- Full Bathrooms3
- Half Bathrooms1
- Sqr Footage3400
Data Source:
Lake of the Ozarks MLS (LOBR)
Property Description
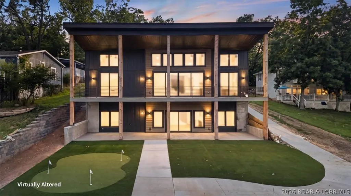
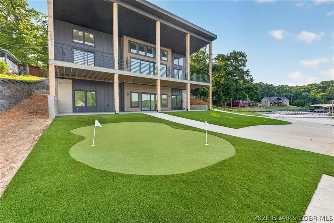
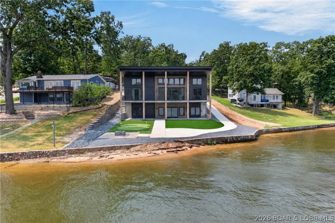
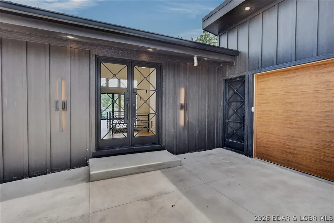
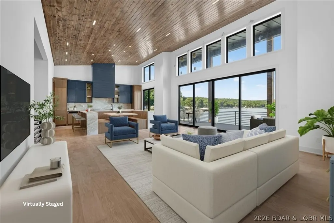
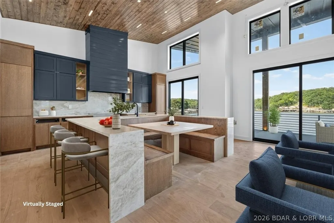
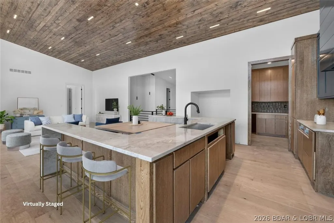
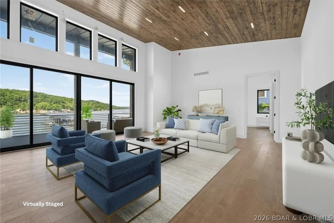
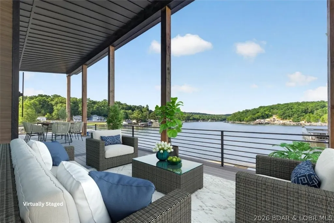
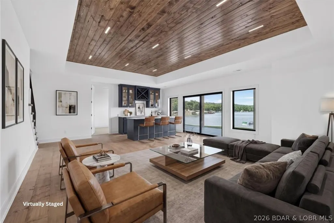
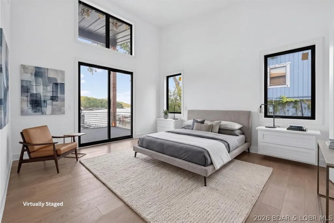
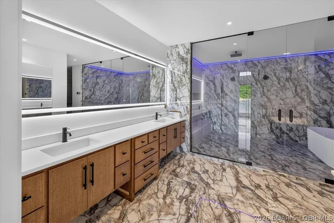
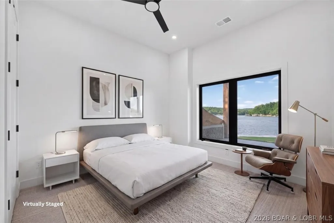
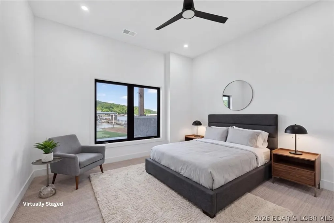
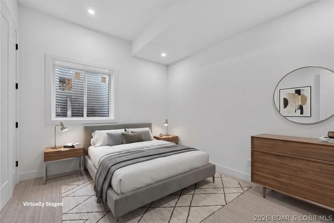
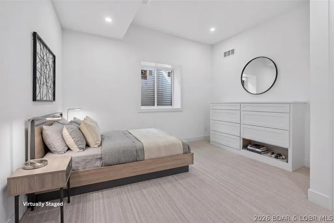
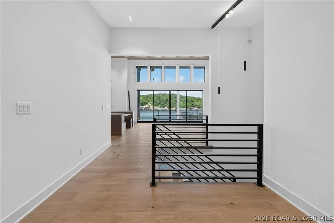
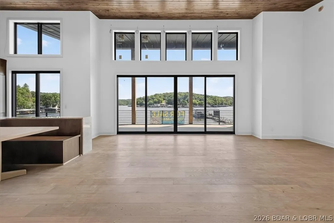
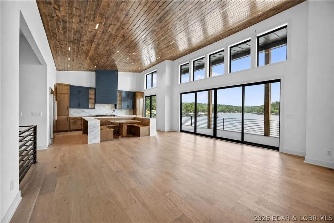
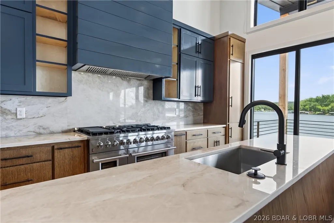
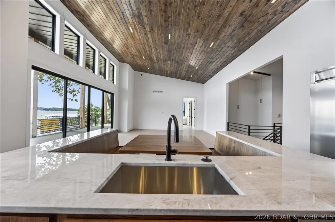
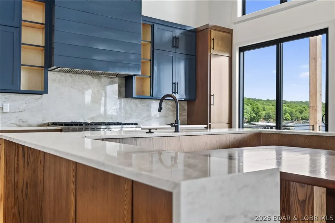
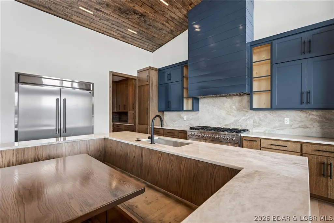
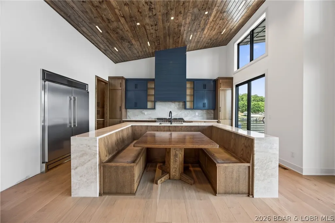
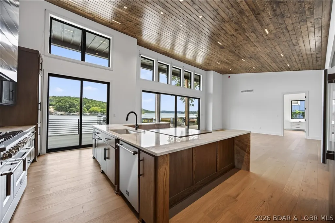
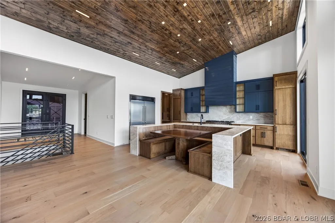
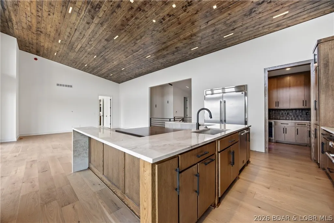
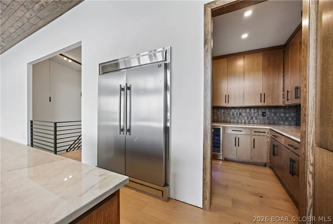
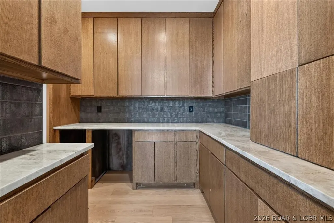
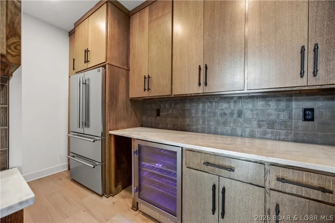
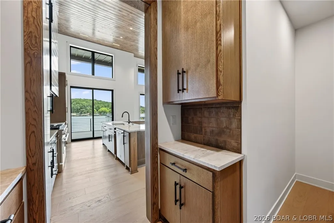
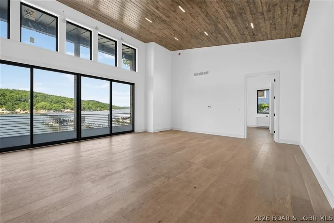
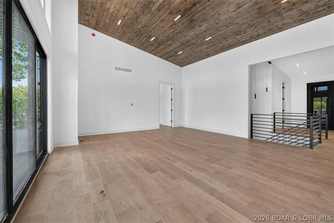
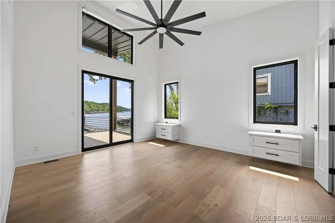
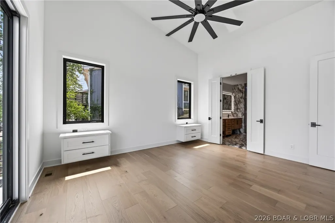
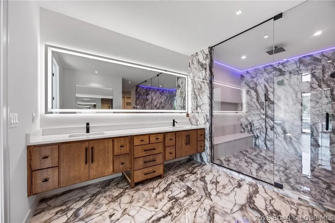
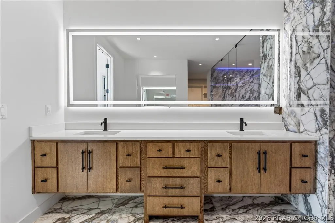
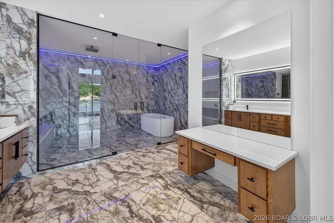
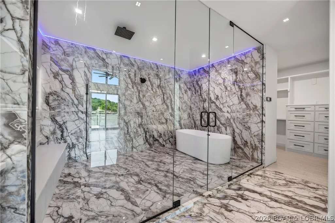
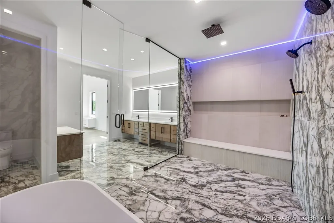
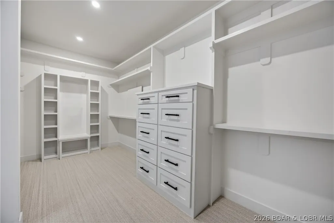
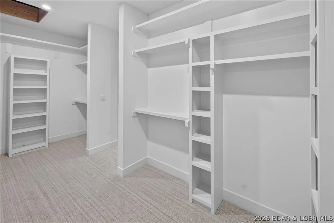
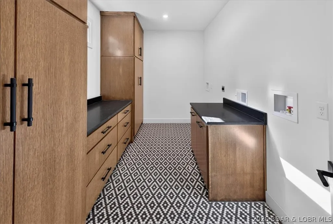
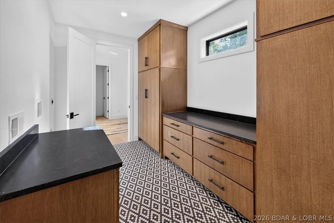
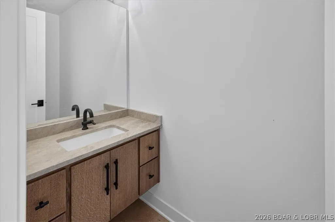
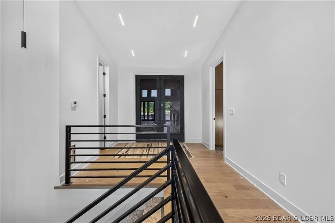
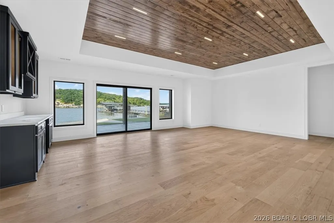
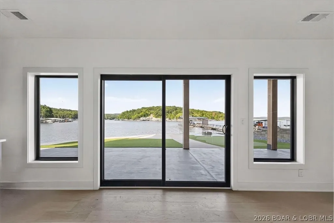
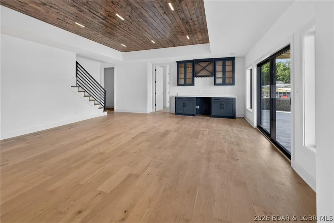
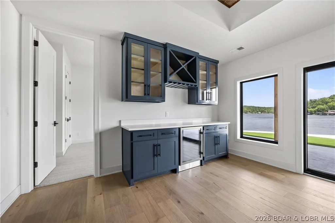
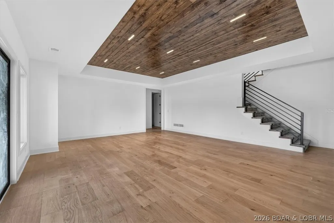
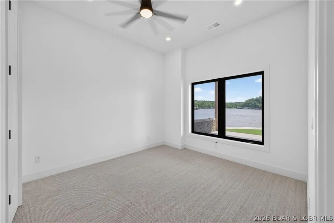
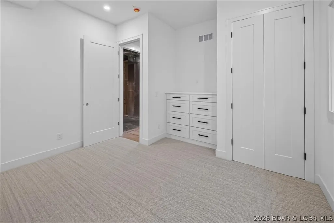
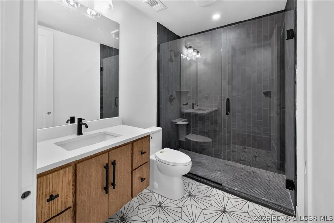
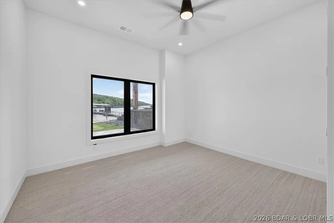
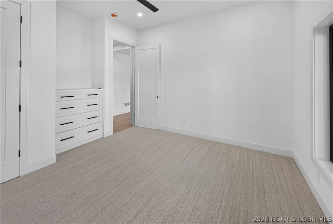
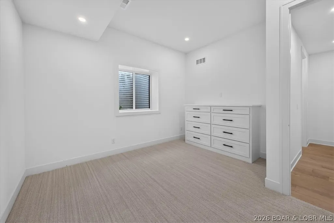
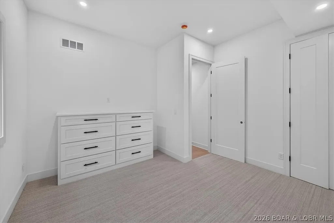
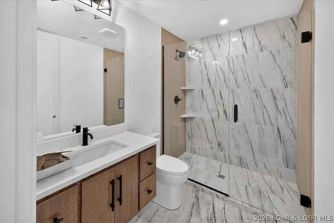
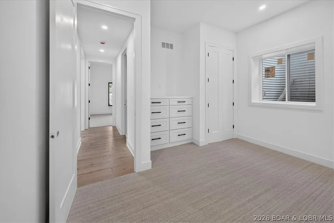
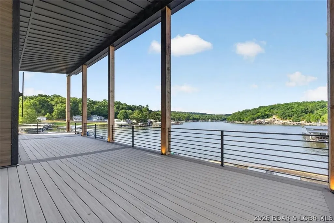
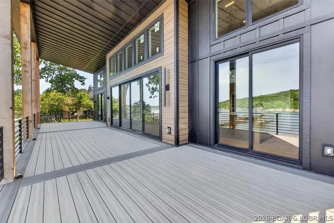
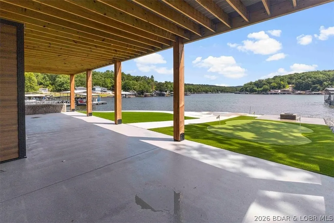
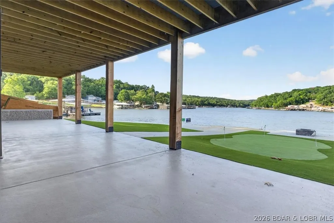
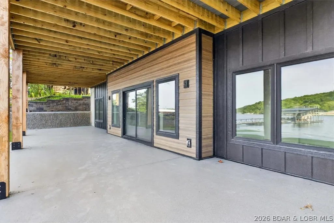
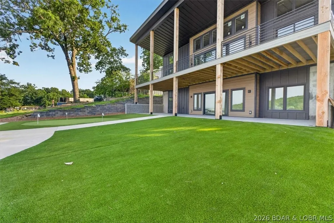
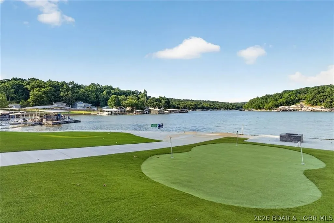
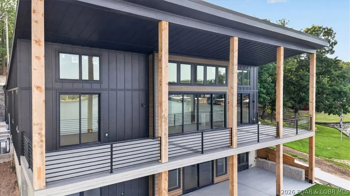
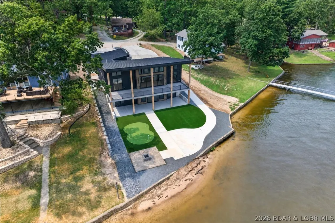
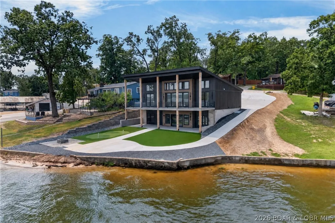
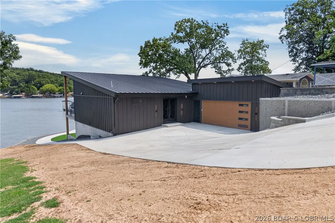
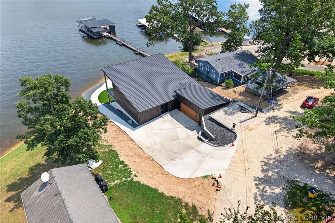
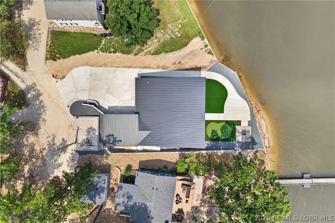
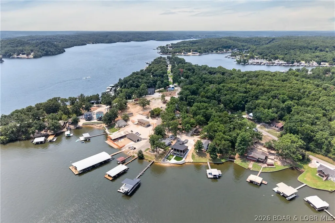
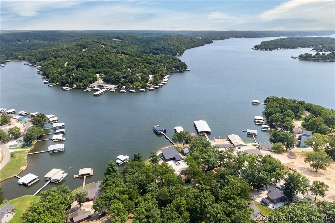
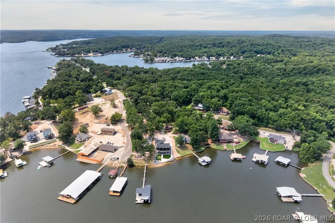
Every inch of this brand-new 2026 custom home was designed to impress—from the striking architecture and soaring wood ceilings to walls of glass framing incredible main channel views! The kitchen was built to entertain with a massive waterfall island that seats 8, custom cabinetry with a built-in dining nook, commercial-grade refrigerator, and an impressive walk-in butler's pantry. The primary suite is pure luxury, featuring a spa-inspired bath with a freestanding soaking tub inside the oversized walk-in shower, a spacious walk-in closet, and an oversized main-level laundry room with hookups for two sets of washer/dryer. The lower level offers a second living area with a bar, 4 beds, 2 baths, and storage. Step outside to the covered deck and patio with ZERO steps to the water! Enjoy a turf yard for low maintenance, plus a putting green and fire pit for endless lake days! Whether you're hosting friends and family or looking for a rental investment, this home was built for luxury lake lifestyle. Spray foam insulation, tankless water heater, metal roof, Hardie siding, fiber internet, paved driveway, and exceptional craftsmanship throughout! Custom dock available for additional cost.
| Price History | |
|---|---|
| 8/4/2026 | Listed $1,750,000 |
General Features
| Sewer | Treatment Plant |
|---|---|
| Association Fee Includes | None |
| Tax Year | 2025 |
| Ownership | Fee Simple, |
| Community Features | Boat Facilities |
| County | Camden |
| Property Type | Residential |
| Attached Garage | true |
| Subdivision Name | Ke-Jo |
| Garage Y/N | true |
| Status | Active |
| Directions | Hwy 5 towards Laurie. Turn on 135.Turn left on Cup Tree Dr. Take all the way to end and turn left on Mini Ln. House is on the right. |
| ModificationTimestamp | 2026-08-25T15:33:20.830-00:00 |
| City | Gravois Mills |
| High School District | Climax Springs |
| Zoning Description | Residential |
| MLS Area | J |
| Lot Size Units | Acres |
| Property Attached Y/N | false |
| Tax Annual Amount | 893.64 |
| Lease Considered Y/N | false |
| Virtual Tour | https://www.propertypanorama.com/instaview/loo/3588526 |
| Standard Status | Active |
| Middle/Junior School District | Climax Springs |
| Elementary School District | Climax Springs |
| PostalCity | Gravois Mills |
| Legal Description | LOT 3R |
| AttributionContact | 573-873-8818 |
| Heating | Electric,Heat Pump |
| Cooling | Central Air |
| Property Subtype | Detached |
| Property Sub Type Additional | Detached,Single Family Residence |
| Construction Materials | Fiber Cement |
| Waterfront Features | Cove,Lake Front |
| View | Channel |
| Roof | Metal |
| Property Condition | Under Construction |
| Year Built | 2026 |
| Year Built Details | 2026 |
| Appliances | Dishwasher,Disposal,Microwave,Range,Refrigerator,Water Softener Owned,Stove,Wine Cooler |
| Patio/Porch Features | Covered,Deck,Patio |
| Accessibility | Low Threshold Shower |
| Full Baths | 3 |
| Garage Spaces | 2 |
Interior Features
| Basement (Y/N) | true |
|---|---|
| Air Conditioning Y/N | true |
| Heating Y/N | true |
| Fireplace Y/N | false |
| LivingAreaSource | Plans |
| Interior Amenities | Built-in Features,Tray Ceiling(s),Ceiling Fan(s),Custom Cabinets,Coffered Ceiling(s),Pantry,Vaulted Ceiling(s),Walk-In Closet(s),Walk-In Shower |
| Basement | Finished,Walk-Out Access,Full |
| Fireplace Features | None |
| Half Baths | 1 |
| Total Bedrooms | 5 |
| Total Baths | 4 |
| Flooring | Luxury Vinyl Plank,Tile |
| Laundry Features | Washer Hookup,Dryer Hookup |
Exterior Features
| Parking Features | Attached,Electricity,Garage,Garage Door Opener |
|---|---|
| Lot Features | Near Golf Course,Gentle Sloping,Lake Front,Level,Views |
| Water Source | Private,Well |
| Lot Dimensions | 73x150x75x135 |
| Road Surface Type | Asphalt,Gravel,Paved |
| Waterfront Y/N | true |
| Building Area Total | 3400 |
| Exterior Amenities | Concrete Driveway,Covered Patio,Deck,Patio |
| Inclusions | Appliances |
| Foundation Details | Basement |
| Door Features | Storm Door(s) |
Amenities
- Foreclosure
- Views
- Short Sale
- New Construction
- Adult 55+
- Lease To Own
- No HOA Fees
- Furnished
- Primary On Main
- Air Conditioning
- Seller Finance
- Green
- Fixer Upper
- Horse
- Golf
- Fireplace
- Deck
- Garage
- Basement
- Pool
Property vs Single Family Average in 65037
Price
Taxes
Year Built
In The Neighborhood
Gravois Mills
$ 175,000
- Type
- Single Family
- Size
- 826 SqFt
- Rooms
- 2 Beds + 1 Baths
Weichert, Realtors® - Laurie Realty
Gravois Mills
$ 295,000
- Type
- Single Family
- Size
- 624 SqFt
- Rooms
- 2 Beds + 1 Baths
Coldwell Banker Lake Country
 These Properties are provided courtesy of Broker Reciprocity/IDX Lake Of The Ozarks Board of REALTORS® and Bagnell Dam Association of REALTORS® MLS, Inc. Multiple Listing Service. This information is copyrighted by The Lake Of The Ozarks Board of REALTORS® and The Bagnell Dam Association of REALTORS® MLS, Inc. Multiple Listing Service. Information is being provided for consumers' personal, non-commercial use and may not be used for any purpose other than to identify prospective properties
 The territorial jurisdiction of the Jefferson City Area Board of REALTORS®, Inc. includes Cole, Callaway, Moniteau, and Osage Counties. This representation is based in whole or part on data supplied by the Multiple Listing Service of the Jefferson City Area Board of REALTORS®, Inc. Neither the Board nor its MLS guarantees or is any way responsible for its accuracy. Data maintained by the Board or its MLS may not reflect all real estate activity in the market.

 Heart Of Missouri Board Of REALTORS® All information deemed reliable but not guaranteed. All properties are subject to prior sale, change or withdrawal. Neither listing broker(s) or information provider(s) shall be responsible for any typographical errors, misinformation, misprints and shall be held totally harmless. Listing(s) information is provided for consumer's personal, non-commercial use and may not be used for any purpose other than to identify prospective properties consumers may be
 All information deemed reliable but not guaranteed. All properties are subject to prior sale, change or withdrawal. Neither listing broker(s) or information provider(s) shall be responsible for any typographical errors, misinformation, misprints and shall be held totally harmless. Listing(s) information is provided for consumer's personal, non-commercial use and may not be used for any purpose other than to identify prospective properties consumers may be interested in purchasing. The data relating
